Texas Commercial LED Retrofit Guide: Planning, Phasing & Incentive Paperwork by Building Type
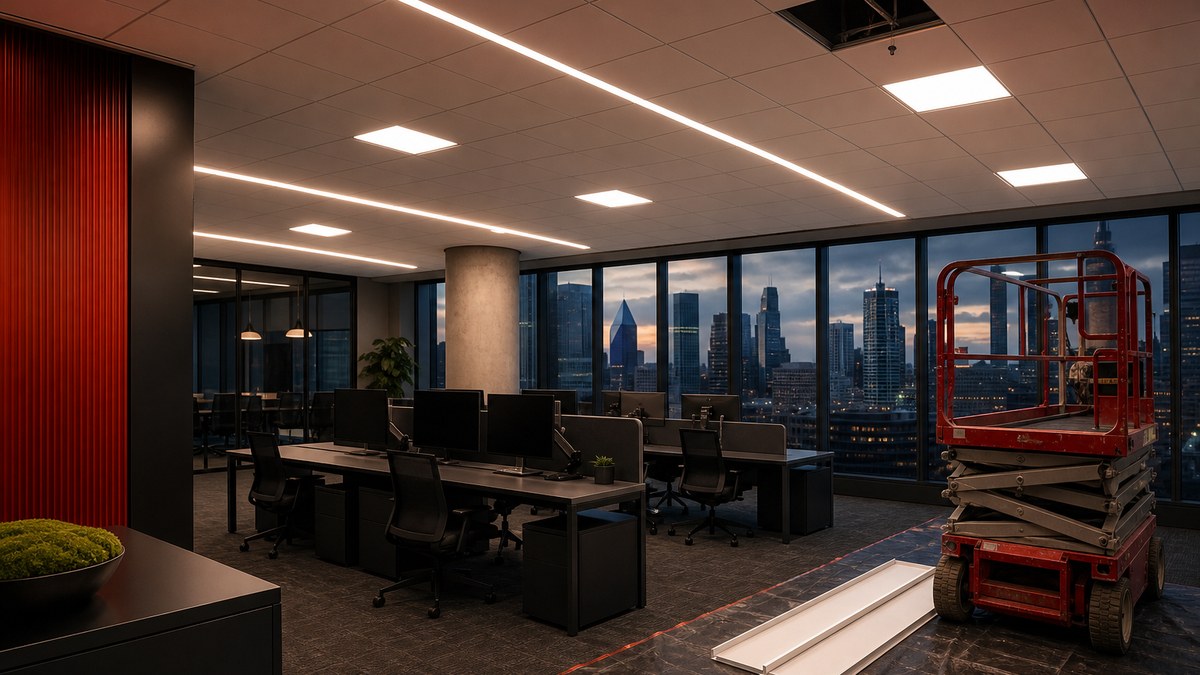
A Texas commercial LED retrofit is rarely held up by the fixtures. It goes wrong in the planning: an incentive application filed after the old lamps were already in the dumpster, a warehouse aisle relit before anyone checked the racking layout, a hospital wing scheduled for the same weekend as a state survey, or a lighting control requirement nobody noticed until the permit review. Building owners and facility managers from Dallas–Fort Worth to Houston, Austin, San Antonio, El Paso and the Rio Grande Valley run into the same problems for the same reasons.
We have already covered how professional installers plan, retrofit and commission and every major fixture type. This guide covers the project-management side: how to scope a retrofit, choose between kits, lamps and full fixture replacement, phase the work around an occupied building, keep utility incentive paperwork in the right order, handle code and controls questions, and adjust the plan for offices, warehouses, schools, healthcare, retail, hotels and parking structures.
A successful Texas commercial LED retrofit follows a fixed sequence: audit the existing lighting, set goals per space, choose the retrofit method, check incentive and code requirements before any fixtures come down, phase the installation around operations, then commission the controls and close out the paperwork.
- Audit first: fixture-by-fixture inventory, hours of use, light levels and problem areas
- Method per space: LED lamps, retrofit kits or new fixtures, mixed where it makes sense
- Incentives: Oncor, CenterPoint, AEP Texas, Austin Energy and CPS Energy programs may require pre-approval and a pre-installation inspection
- Code: large retrofits can trigger the adopted energy code's lighting and controls rules; confirm with your AHJ
- Phasing: floor-by-floor, zone-by-zone or after-hours, planned around tenants and operations
- Pricing: every retrofit is quoted as a project-specific proposal after a site review
Why retrofit planning matters more in Texas
Texas has a few conditions that make retrofit planning different from many other states:
- Several utility territories: outside the cities with municipal utilities, energy-efficiency programs are run by the transmission and distribution utility (Oncor, CenterPoint, AEP Texas, TNMP and others), not your retail electric provider. Austin Energy and CPS Energy run their own programs. Each has its own rules, forms and timelines.
- A statewide energy code with local amendments: the State Energy Conservation Office (SECO) adopts the commercial energy code edition for the state, and cities such as Houston and Austin add their own amendments. What applies to your building depends on where it sits.
- Heat: attics, high-bay ceilings, parking garages and rooftop equipment areas get extremely hot. Driver and fixture temperature ratings matter more here than in mild climates.
- Storm and coastal exposure: Gulf Coast buildings deal with humidity, salt air and windstorm rules, which affects exterior fixture selection and mounting.
- Large portfolios: many Texas owners manage dozens of buildings across several metros, so a repeatable retrofit standard pays off.
Step 1: The lighting audit
Every good retrofit starts with an accurate picture of what is installed today. A proper lighting audit records:
- Fixture inventory: type, lamp and ballast, mounting, quantity and location for every space, including closets, stairwells and exteriors
- Operating hours: how long each area is actually lit, which drives both savings estimates and incentive calculations
- Existing controls: switches, occupancy sensors, time clocks, photocells and any building automation tie-ins
- Light levels and quality: measured readings, dark spots, glare complaints, flicker and color mismatches
- Electrical conditions: circuits, voltage, emergency circuits and any wiring problems discovered during the walk
- Ceiling and access conditions: grid type, ceiling heights, lift access and any areas that need special handling
- Special areas: emergency egress lighting, exit signs, hazardous locations, food areas, clean rooms and patient spaces
The audit becomes the backbone of everything else: the proposal, the incentive application, the code review and the installation schedule. If the inventory is wrong, every downstream document is wrong too.
Step 2: Choose the retrofit method per space
There is no single right way to retrofit a building. Most projects use a mix of methods, chosen space by space:
| Method | What it is | Best fit | Watch-outs |
|---|---|---|---|
| LED lamps (plug-and-play) | LED tubes that run on the existing ballast | Short-term fixes, leased spaces, low-hour areas | Still depends on old ballasts; limited control options |
| LED lamps (ballast bypass) | Ballast removed, tubes wired to line voltage | Budget-driven upgrades in sound fixtures | Fixture must be relabeled; safety and listing rules apply |
| Retrofit kits | New LED driver and light engine installed in the existing housing | Troffers and high bays in good condition, finished ceilings | Housing condition and kit listing must be checked |
| Fixture replacement | Old fixture removed, new LED luminaire installed | Damaged or obsolete fixtures, layout changes, controls upgrades | More labor, possible ceiling or electrical work |
| Redesign | New layout based on a photometric design | Warehouses with new racking, renovations, problem spaces | Requires design time and coordination |
The decision depends on the condition of the existing housings, how long you plan to own or occupy the space, whether you want networked controls, and whether the current layout actually works. Lighting a warehouse aisle that no longer matches the racking with brighter lamps does not fix the underlying problem.
Step 3: Incentive paperwork, in the right order
This is where most Texas retrofits leave money behind. Utility energy-efficiency programs reward verified savings, and to verify savings they need to see the old equipment before it is removed. Programs and rules change every year, but the general sequence is similar across most Texas utilities.
How the typical sequence works
- Confirm eligibility: check which utility serves the meter and whether a commercial program is open for the current program year.
- Enroll through a participating service provider: several programs work through registered service providers who submit projects on the customer's behalf.
- Submit the initial application: the audit data, proposed equipment and estimated savings go in before work begins, which can reserve program funds.
- Pre-installation inspection: some programs, such as Oncor's Commercial Standard Offer Program, require the utility's program manager to inspect and approve the existing conditions before any work starts or existing fixtures are removed.
- Install: only after the program gives the go-ahead.
- Final application and post-installation inspection: the installed equipment list is updated to match what was actually installed, then verified.
- Evaluation: state-level evaluators may survey participants or visit a sample of sites.
Commercial customers in Oncor, CenterPoint and AEP Texas territories, and customers of Austin Energy and CPS Energy, may qualify for incentives depending on program availability, funding and eligibility rules for that year. We check the current program details for your meter during the audit and build the paperwork timeline into the schedule. For federal tax treatment such as the Section 179D deduction, confirm eligibility with your tax advisor.
Step 4: Code, permits and controls
A lamp-for-lamp swap and a full-building fixture replacement are treated very differently by the code. Texas uses the commercial energy code edition adopted by SECO (the 2015 IECC as of late 2025, with SECO reviewing the 2024 IECC), and some cities adopt newer editions or local amendments, such as the Houston Amendments to the 2021 IECC. Depending on the scope, an alteration can bring in requirements for:
- Lighting power: the total connected lighting load in the altered area
- Occupancy and vacancy sensing: in offices, classrooms, restrooms, storage and similar spaces
- Daylight-responsive controls: near windows and skylights
- Time-switch and exterior controls: automatic shutoff and dimming of exterior lighting
- Functional testing: verifying controls work as intended before close-out
Life safety rules also apply. Emergency egress lighting and exit signs must keep working through and after the retrofit, and NFPA 101 requirements for egress illumination still govern. Whether a permit is needed, and which requirements are triggered, depends on the jurisdiction and the scope. Confirm with your AHJ before work starts; we plan the scope so it is clear up front.
Should you add networked controls?
A retrofit is the cheapest moment to add controls, because the ceiling is already open and the electricians are already on site. Options range from simple fixture-integrated occupancy sensors to wireless networked systems with scheduling, zoning, high-end trim, daylight harvesting and energy reporting. For many owners, networked controls also make code compliance and incentive documentation easier. Our commercial lighting services include controls design and programming.
Planning a retrofit in Texas?
Tell us about your building and we will follow up to schedule an audit and prepare a project-specific proposal, including the incentive and code timeline.
Step 5: Phasing the work around operations
Most Texas commercial buildings stay open during a retrofit. The phasing plan decides how much the work disrupts tenants, employees, customers or patients:
- Floor-by-floor or zone-by-zone: the most common approach for offices and schools, with a defined area finished and tested before moving on.
- After-hours and weekend work: retail, healthcare and hospitality often need night shifts to avoid disrupting customers and staff.
- Seasonal windows: schools use summer and holiday breaks; retailers avoid the holiday shopping season; hotels work around peak event dates.
- Exterior first or last: parking lots and building exteriors can often run as a separate phase with their own lift and traffic plan.
- Portfolio rollouts: multi-site owners pilot one building, fine-tune the standard, then roll it out across the portfolio.
The phasing plan should also cover material staging, lift access, protection of floors and furniture, dust control in sensitive spaces, recycling of old lamps and ballasts, and how the incentive inspections fit between phases.
Retrofit plans by building type
Office buildings
Offices are usually the most straightforward: troffers, downlights and linear fixtures in finished ceilings, plus corridors, restrooms, stairwells and the garage. Retrofit kits often work well in good housings. The bigger decisions are controls and tenant coordination. Multi-tenant buildings need a plan for occupied suites, vacant suites and common areas, and owners often standardize color temperature and controls across the building.
Warehouses and distribution centers
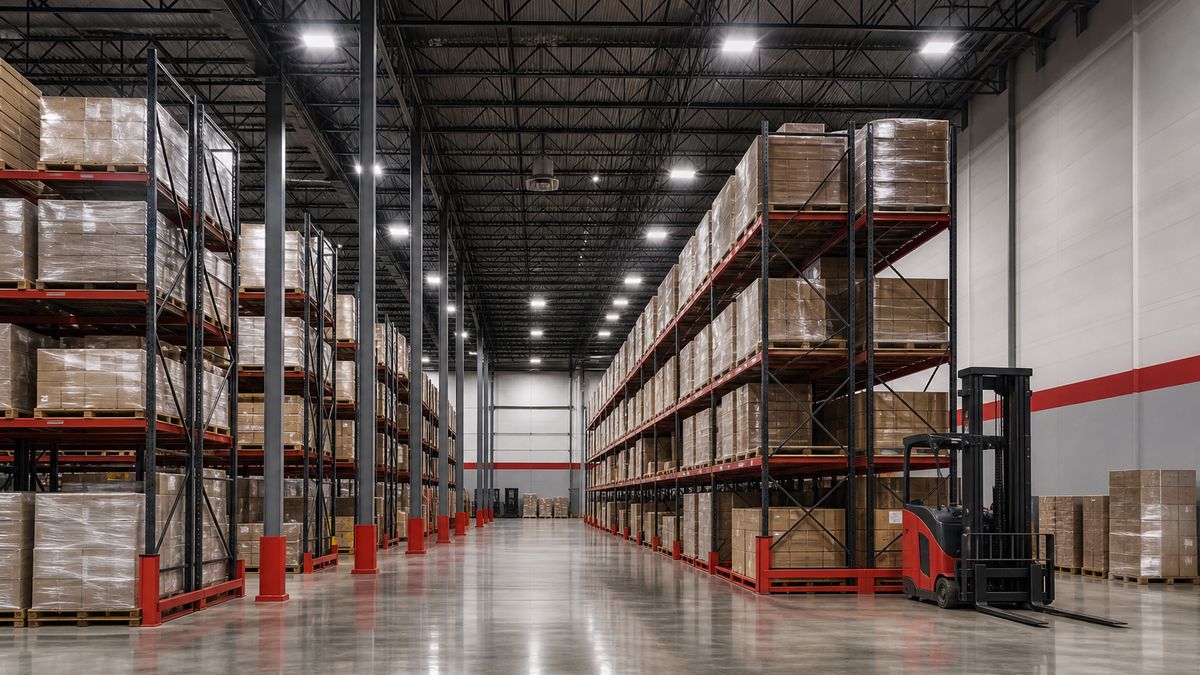
High bays, long operating hours and open structure make warehouses some of the most rewarding retrofits. Before choosing fixtures, check the current racking layout, aisle widths and any planned changes, because the optics should match the aisles. Occupancy sensing in aisles, forklift traffic, mezzanines, dock doors and the truck yard all belong in the plan. Our Houston commercial LED guide and South Texas guide cover industrial and logistics sites in more detail.
Schools and universities
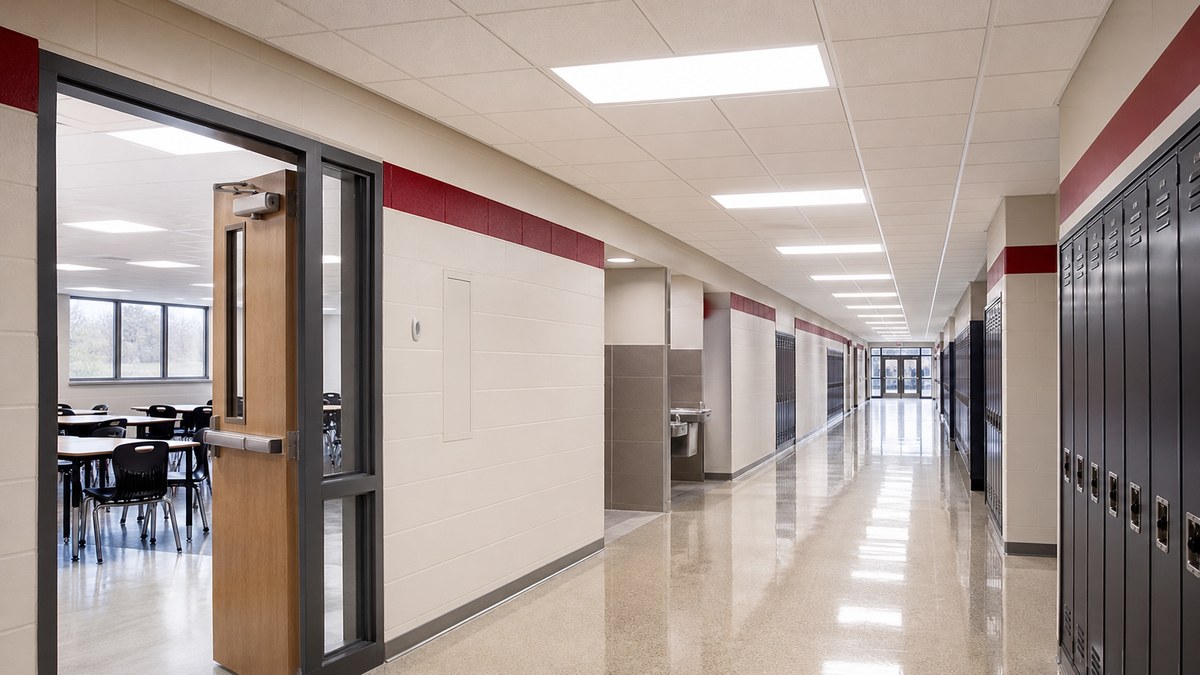
Classrooms, gyms, cafeterias, libraries, corridors and athletic fields each need their own approach. Work usually happens during summer or holiday breaks, and districts often buy through competitive bids or cooperative purchasing programs. Gyms and fields are covered in our LED sports lighting guide, and indoor pools in our natatorium lighting guide.
Healthcare facilities
Hospitals, clinics and medical office buildings run around the clock and have strict infection-control and patient-comfort requirements. Retrofits are planned in small zones with dust control, after-hours work in patient areas and close coordination with facilities and clinical staff. Emergency power circuits and exam-room lighting need particular care.
Retail and shopping centers
Retail lighting sells products, so color quality, accent lighting and storefront appearance matter as much as efficiency. Parking lots, canopies and facades are often a separate phase. See our Texas shopping center LED lighting guide for the exterior and common-area side.
Hotels and hospitality
Hotels combine back-of-house areas that run all day with guest-facing spaces where ambiance matters. Guestroom floors can be phased by floor; lobbies, ballrooms and restaurants are scheduled around events. Our Texas LED hotel lighting guide goes deeper on dimming, color and guest experience.
Parking garages and exteriors
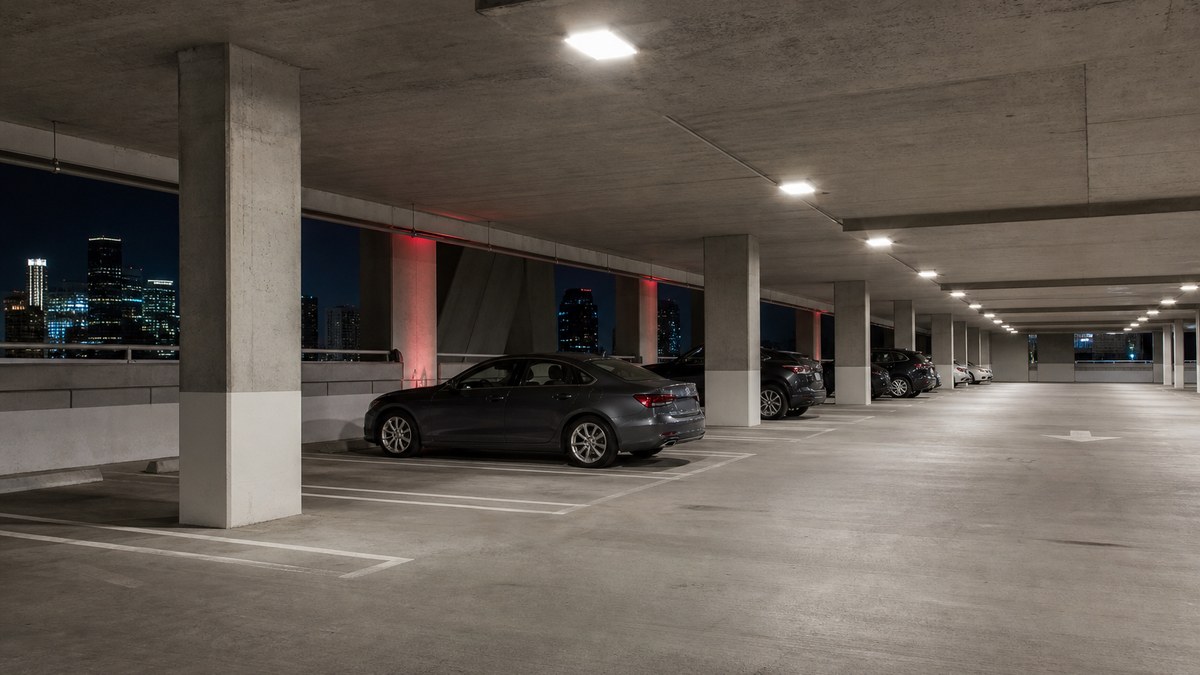
Garages run long hours and are often the single biggest lighting load in an office property. Retrofits focus on even light, vehicle and pedestrian safety, occupancy-based dimming and fixtures rated for heat, moisture and vehicle exhaust. Exterior wall packs, area lights and poles benefit from full-cutoff optics and automatic dimming, and cities such as San Antonio have extra rules such as the Military Lighting Overlay District. See our San Antonio commercial lighting guide.
Step 6: Commissioning and close-out
The retrofit is not finished when the last fixture goes up. Close-out should include:
- Walkthrough and punch list: every space checked for operation, aiming, color consistency and finish quality.
- Controls commissioning: sensors, timeouts, schedules, daylight zones and any networked system programmed and tested.
- Emergency lighting test: egress lighting and exit signs confirmed working.
- Light-level spot checks: comparing key areas against the project goals.
- Final incentive documentation: installed equipment list updated to match reality and post-installation inspection completed where required.
- As-built records: fixture schedule, controls settings, warranty paperwork and spare parts list handed over to facilities staff.
- Staff training: how to use and adjust controls, who to call for service.
What drives retrofit cost
Every retrofit is priced as a project-specific proposal after an audit. The main factors are:
- Fixture count and types: how many fixtures, and how many different kinds
- Retrofit method: lamps, kits, replacements or redesign, per space
- Controls scope: basic sensors through networked systems
- Access: ceiling heights, lifts, occupied spaces and after-hours labor
- Electrical work: circuit changes, emergency circuits and any corrections found in the audit
- Phasing and schedule: number of phases, night or weekend work and seasonal windows
- Exterior and site work: poles, foundations, garages and traffic control
- Incentive and code requirements: documentation, inspections and controls the scope must include
Who manages it: our experience
Texas LED Lights brings 15+ years as an authorized architectural lighting dealer and project coordinator. Our licensed installation partner has completed over 200 major sports and commercial projects across the US and Canada — NFL, NBA, NHL, MLS, NCAA and NASCAR. We bring that project-coordination discipline to office, warehouse, school, healthcare, retail and hospitality retrofits statewide, from a single building to a multi-site portfolio. For full design-build transformations, see our Luminance program, and for help choosing a team, read our guide to Texas commercial lighting contractors.
Retrofit checklist: questions to ask
- Has every space been inventoried, including closets, stairwells, garages and exteriors?
- Which retrofit method is proposed for each space, and why?
- Which utility program applies to our meters, and does it require pre-approval or a pre-installation inspection?
- Does the scope trigger energy-code lighting or controls requirements, and has the AHJ been consulted?
- How will emergency egress lighting be kept working during and after the work?
- What is the phasing plan, and how does it fit our operations calendar?
- Who commissions the controls, and what documentation do we receive at close-out?
- What warranties apply to fixtures, drivers and controls, and who provides service?
Frequently Asked Questions
What is a commercial LED retrofit?
Should we use LED tubes, retrofit kits or new fixtures?
Are there utility incentives for LED retrofits in Texas?
Can we start removing old fixtures before the incentive is approved?
Does an LED retrofit need a permit in Texas?
Will a retrofit trigger energy code requirements?
Can the retrofit be done while the building is open?
Should we add lighting controls during the retrofit?
How much does a commercial LED retrofit cost?
What areas of Texas do you serve?
Get the plan right before the first fixture comes down
Request a consultation and we will follow up to schedule a lighting audit of your building or portfolio.
Related
Explore more on our Texas LED lighting blog, see our services and portfolio, or learn about architectural facade lighting for the outside of your building.
Our Texas lighting network: Dallas commercial LED lighting, Fort Worth LED lighting, Arlington LED lighting, Irving LED lighting, Plano LED lighting, wholesale LED components, fiber optic starlight ceilings, 360° fiber optic lighting, premium pool lighting, modular building solutions, Dallas modular structures, and LED signage and message centers.